Kenslie Boutwell
REALTOR®


BEDS3
BATHS3 full 1 partial
SQUARE FEET3,605
MLS#2626194
STATUSActive
PROPERTY TYPEResidential - Single Family
SUBDIVISIONGaillardia Residence Community
SCHOOLDeer Creek #6
Property Description
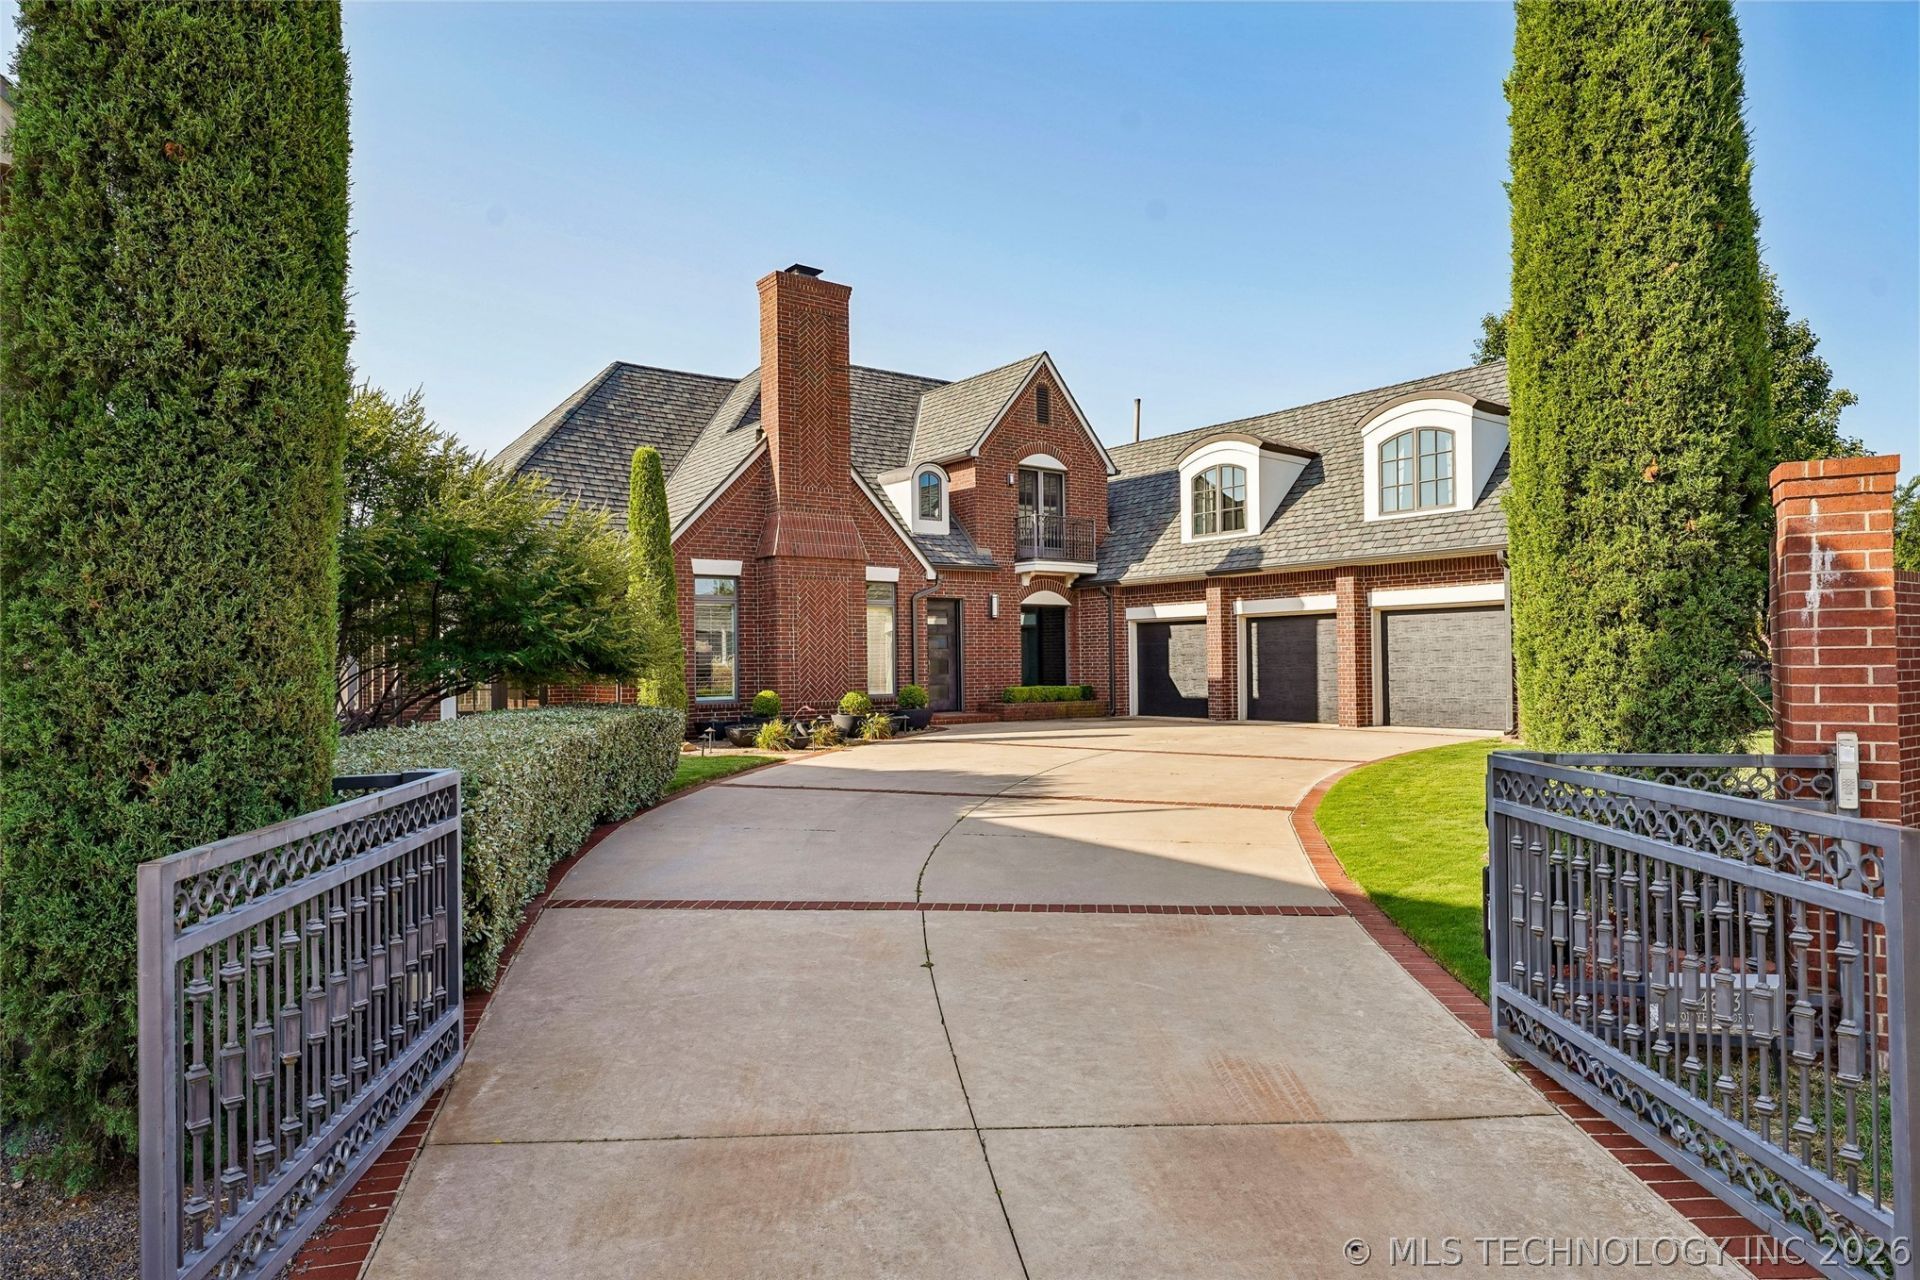
Welcome to luxury living in the prestigious Gaillardia community! Tucked away on a quiet cul-de-sac, 14813 Hollyhock Dr offers a beautiful villa designed for elegant, low-maintenance living. The open-concept floor plan features rich wood-look porcelain tile, a stunning barreled ceiling, built-in surround sound, and abundant natural light. The gourmet kitchen is a chef's dream with premium appliances, elegant waterfall countertops, and custom cabinetry. The spacious primary suite is conveniently located on the main level, while two additional upstairs bedrooms provide privacy and comfort for family or guests. Game room upstairs featuring a small sink and fridge. Step outside to professionally designed landscaping enhanced by custom LED uplighting, creating a beautiful evening ambiance. With HOA-maintained lawn care, this lock-and-leave home offers the perfect blend of luxury, convenience, and carefree living in one of Oklahoma City's premier gated golf course communities.
Property Features
Property Type: Residential - Single Family
Cooling: Central Air,2 Units
Fireplaces: 2
Garage: 3 car attached
Heating: Central, Gas, Multiple Heating Units
Lot Size: 0.19 Acres
Roof Type: Asphalt, Fiberglass
Taxes: $9,563
Year Built: 1999
Amenities
High Ceilings
Other
Ceiling Fan(s)
Electric Oven Connection
Electric Range Connection
Programmable Thermostat
Concrete Driveway
Sprinkler/Irrigation
Landscaping
Lighting
Other
Rain Gutters
Feature Descriptions
Appliances: Built-In Oven, Cooktop, Double Oven, Dishwasher, Disposal, Gas Water Heater, Oven, Range, Refrigerator
Association Amenities: Other, Tennis Court(s), Trail(s)
Community Features: Gutter(s), Sidewalks
Days on Site: 1
Exterior: Brick, Wood Frame
Fencing: Other
Fireplace: Other
Flooring: Carpet, Tile
HOA Fee: 9120/ Annually
HOA Y/N: Yes
Laundry: Washer Hookup, Electric Dryer Hookup, Gas Dryer Hookup
Lot: Cul-De-Sac, Other
Parcel#: 200101720
Parking: Attached, Garage, Other
Parking Notes: Attached, Garage, Other
Patio/Porch: Covered, Patio, Porch
Security: No Safety Shelter
Sewer: Public Sewer
Utilities: Electricity Available, Natural Gas Available, Other, Water Available
Water: Public
Window: Vinyl
Local Schools
High School: High School Deer Creek
Elementary School: Deer Creek Elementary
School District: Deer Creek #6
Listed By / Shown By
Listed By
Agency Name: Jason Mitchell Real Estate
Shown By
Agent Name: Kenslie Boutwell
Agent Phone: (918) 530-7201
Agency Title: Solid Rock Realtors

Estimate Your Payment
Estimated Payment
$ 3,062.43 per month $2,003.01 Principal & Interest $796.92 Property Tax $262.50 Homeowner's InsuranceChange Payment Information


Privacy Policy / DMCA Notice / ADA Accessibility


This site is hosted, designed and copyright
© 1994 - 2026 by
Delta Media Group, Inc. -- Patent Pending --
14813 Hollyhock Drive | MLS# 2626194
This single family home located at 14813 Hollyhock Drive, Oklahoma City, OK 73142 is currently listed for sale with an asking price of $900,000. This property was built in 1999 and has 3 bedrooms and 3 full and 1 partial baths with 3605 sq. ft. Hollyhock Drive is located in the Gaillardia Residence Community subdivision within the Deer Creek #6 school district. Search Gaillardia Residence Community real estate on kboutwell.solidrockrealtors.com today.