Kenslie Boutwell
REALTOR®


BEDS4
BATHS2 full
SQUARE FEET1,691
MLS#135147
STATUSActive
PROPERTY TYPEResidential - Single Family
SUBDIVISIONSkyline East
SCHOOLSkyline Elementary
Property Description
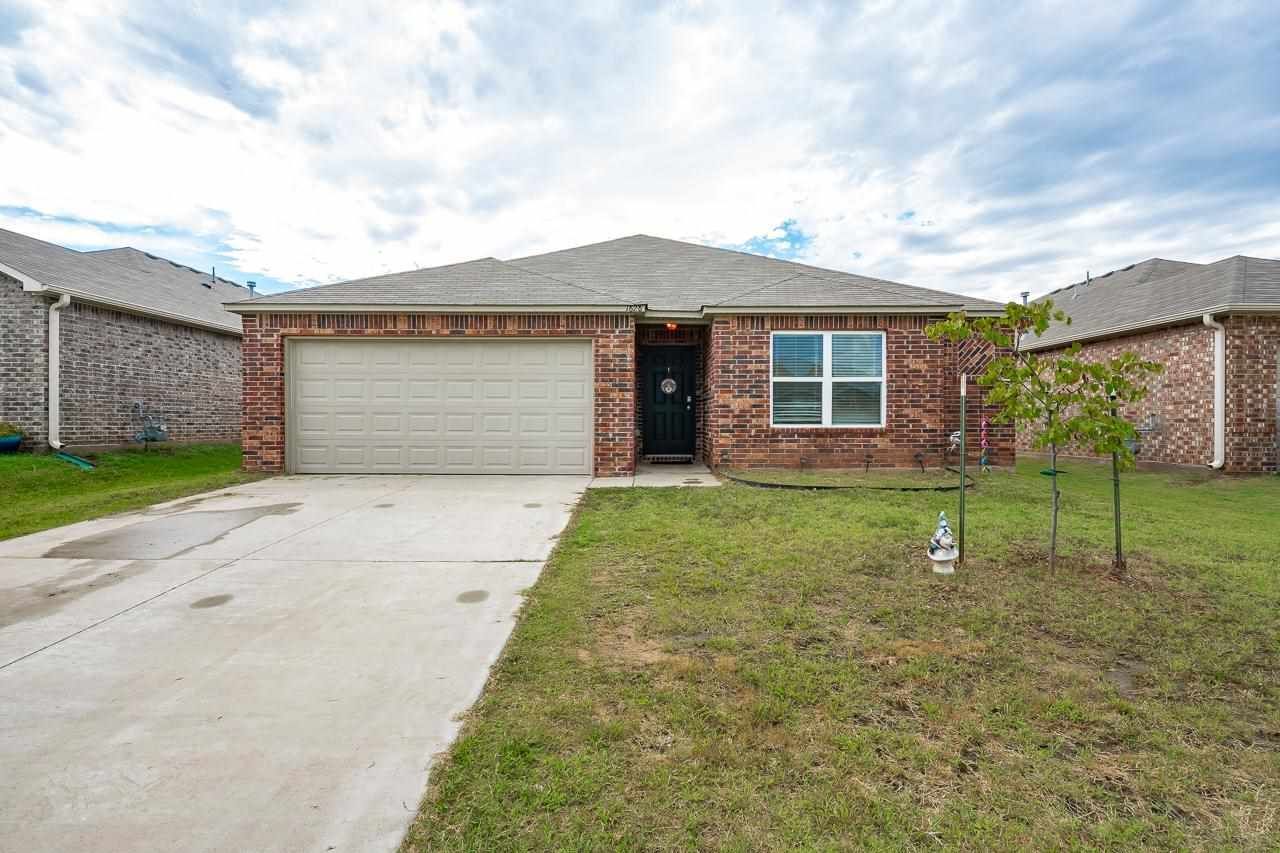
Welcome to this FOUR bedroom, two bath home with 1691 sq ft in a prime location. It was recently built in 2022. This Magnolia plan has a spacious open living, kitchen and dining area. This area is one of their largest plans. The kitchen has a large island with an eat at bar option and a walk in pantry. The primary bedroom is located away from the other three. It has a walk in closet and a linen space in the master bath. The oversized laundry is right off the kitchen for your convenience. The exterior has a covered front entry and a covered back patio with a fenced back yard. Whether youre looking to owner occupy or for investment purposes... this one fits the bill. This home is located close to schools, restaurants and shopping. Interior was painted in 2026. Come make this one your own.
Property Features
Property Type: Residential - Single Family
Cooling: Central
Fuel Type: Natural Gas
Garage: 2 car attached
Heating: Forced Air
Lot Size: 51' x 125'
Roof Type: Composition
Stories: 1.0
Taxes: $2,925
Year Built: 2022
Feature Descriptions
Appliances: Microwave, Range, Hood, Dishwasher, Garbage Disposal
Bedrooms: 4
City Flood Area: Unknown
Dining Room: kitchen
Electric: City
Exterior: Brick Veneer, Siding
Fencing: Back, Wood, Privacy
Flood Insurance: No
Gas: Natural
Hoa Fee: 180 /year
HOA Y/N: Yes
Interior/Exterior: Patio
Kitchen: open to living
Living Room: spacious
Lot Dimensions: 51' x 125'
Road Surface: Paved
Sewer: City
Study: or 4th bedroom
Utility Room: oversized
Water: City
Zoning: Small Lot Single Family Stw
Local Schools
School District: Skyline Elementary
Listed By / Shown By
Listed By
Agency Name: Realty ONE Group Champion - Stillwater
Agency Phone: 405-367-9067
Shown By
Agent Name: Kenslie Boutwell
Agent Phone: (918) 530-7201
Agency Title: Solid Rock Realtors

Estimate Your Payment
Estimated Payment
$ 923.40 per month $600.90 Principal & Interest $243.75 Property Tax $78.75 Homeowner's InsuranceChange Payment Information


Privacy Policy / DMCA Notice / ADA Accessibility


This site is hosted, designed and copyright
© 1994 - 2026 by
Delta Media Group, Inc. -- Patent Pending --
1828 N Carnley Street | MLS# 135147
This single family home located at 1828 N Carnley Street, Stillwater, OK 74075 is currently listed for sale with an asking price of $270,000. This property was built in 2022 and has 4 bedrooms and 2 full baths with 1691 sq. ft. N Carnley Street is located in the Skyline East subdivision within the Skyline Elementary school district. Search Skyline East real estate on kboutwell.solidrockrealtors.com today.