Kenslie Boutwell
REALTOR®


BEDS3
BATHS2 full 1 partial
SQUARE FEET1,981
MLS#2634006
STATUSActive
PROPERTY TYPEResidential -
SUBDIVISIONNiblack Terrace
SCHOOLMuskogee - Sch Dist
Property Description
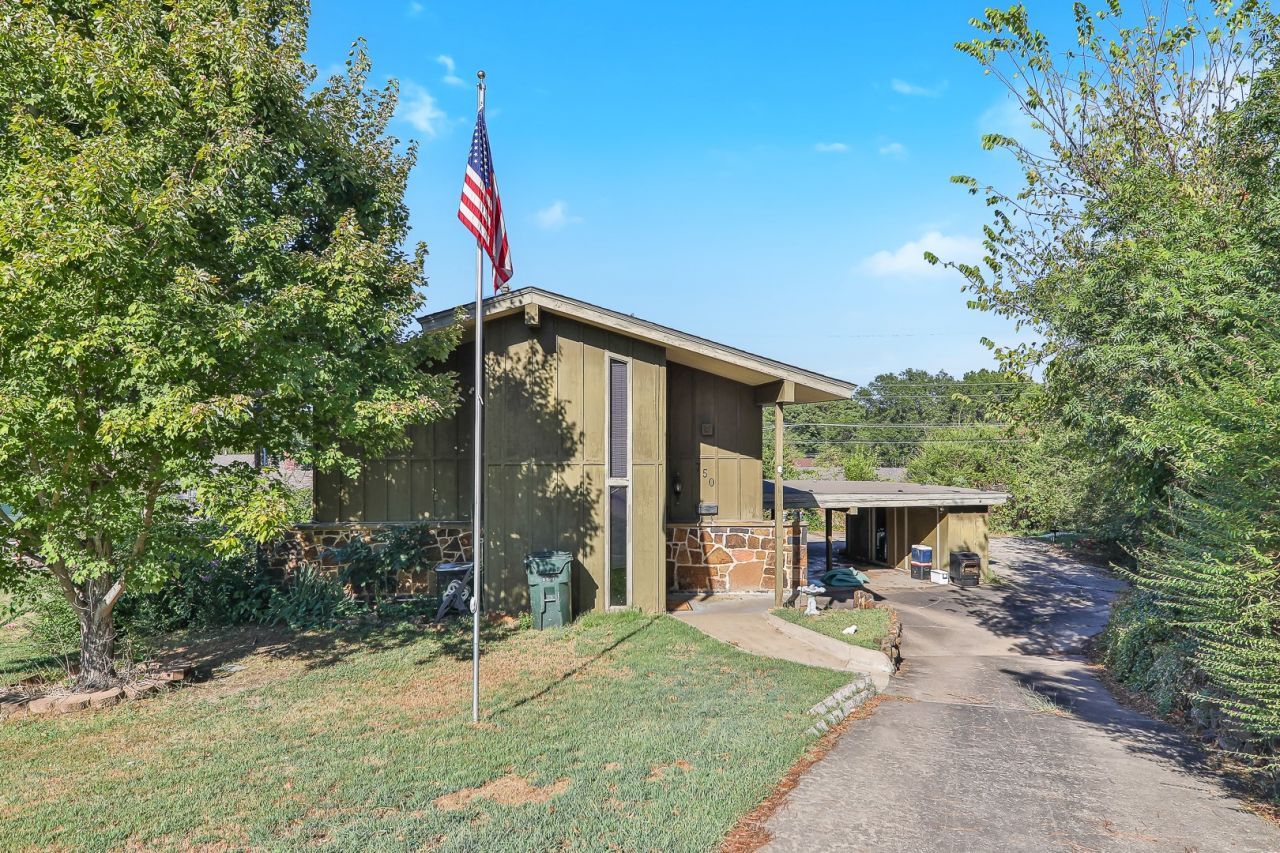
Adorable, unique split-level home in a wonderful, quiet, established neighborhood on the east side of town! Tony Goetz School District! This property offers 4 bedrooms, 2.5 bathrooms, and a large, open-concept living room and dining area. 2-car carport and a lovely backyard with a great patio! Excellent location!!!!
Property Features
Property Type: Residential -
Basement: None
Cooling: 2 Units
Garage: 2
Heating: Gas, Multiple Heating Units
Home Style: Split Level
Lot Size: 0.39 Acres
Roof Type: Asphalt, Fiberglass
Stories: 2.0
Taxes: $1,517
Year Built: 1966
Amenities
Laminate Counters
Vaulted Ceiling(s)
Ceiling Fan(s)
Electric Oven Connection
Electric Range Connection
Concrete Driveway
Sprinkler/Irrigation
Feature Descriptions
Appliances: Dryer, Dishwasher, Gas Water Heater, Microwave, Oven, Range, Refrigerator, Washer
Association Amenities: None
Community Features: Sidewalks
Days on Site: 1
Door Features: Storm Door(s)
Exterior: Wood Siding, Wood Frame
Fencing: Chain Link
Flooring: Laminate, Tile, Vinyl
HOA Y/N: No
Laundry: Washer Hookup, Electric Dryer Hookup
Lot: Sloped
Parcel#: 510017020
Parking: Carport
Parking Notes: Carport
Patio/Porch: Covered, Patio, Porch
Security: No Safety Shelter, Smoke Detector(s)
Sewer: Public Sewer
Topography: Sloping
Utilities: Electricity Available, Natural Gas Available, Water Available
Water: Public
Window: Vinyl
Local Schools
High School: Muskogee High School
Elementary School: Tony Goetz
School District: Muskogee - Sch Dist
Listed By / Shown By
Listed By
Agency Name: C21/First Choice Realty
Shown By
Agent Name: Kenslie Boutwell
Agent Phone: (918) 530-7201
Agency Title: Solid Rock Realtors

Estimate Your Payment
Estimated Payment
$ 655.04 per month $467.37 Principal & Interest $126.42 Property Tax $61.25 Homeowner's InsuranceChange Payment Information


Privacy Policy / DMCA Notice / ADA Accessibility


This site is hosted, designed and copyright
© 1994 - 2026 by
Delta Media Group, Inc. -- Patent Pending --
750 Risser Avenue | MLS# 2634006
This home located at 750 Risser Avenue , Muskogee, OK 74403 is currently listed for sale with an asking price of $210,000. This property was built in 1966 and has 3 bedrooms and 2 full and 1 partial baths with 1981 sq. ft. Risser Avenue is located in the Niblack Terrace subdivision within the Muskogee - Sch Dist school district. Search Niblack Terrace real estate on kboutwell.solidrockrealtors.com today.